Innovative Architecture, Crafted to Perfection
At Highland Arch Group, we transform ideas into remarkable spaces with the expertise of Highland Arch Studio. Every project we take on whether a modern residential home, an innovative commercial building, or a bespoke interior space is designed to be functional, creative, and built to last. We focus on precision, innovation, and attention to every detail, making sure each space is comfortable, inspiring, and practical. Our collaborative approach ensures your vision becomes reality, giving you a space that truly reflects your style while standing strong for years to come.
Elevating Spaces with Highland Arch Studio
At Highland Arch Group, we help you turn your architectural visions into real spaces. With the help of Highland Arch Studio, we make sure every project is easy to understand, well-planned, and built to last. Whether you’re thinking about a home, office, or any building, we focus on creating spaces that work for you and look amazing.
Every project we take on like a modern residential home, an innovative commercial building, or a bespoke interior space is carefully planned. We make sure each space is functional, comfortable, and creative. We want your building to feel right for you while showing off the best design ideas.
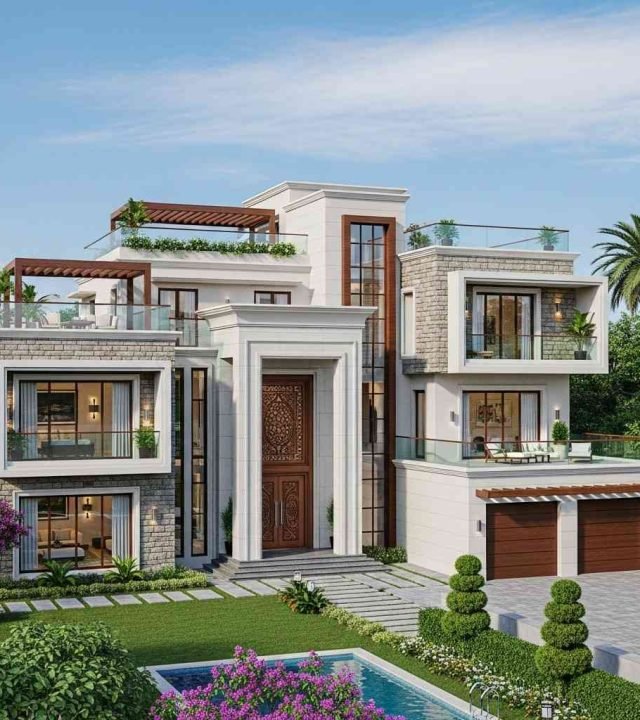
Comprehensive Architectural Services by Highland Arch Group
At Highland Arch Group, we collaborate with Highland Arch Studio to deliver professional architectural solutions. From 3D and 2D layouts to working drawings, elevations, and plumbing/electrical plans, we ensure every project is precise, functional, and visually appealing. Together, we make your architectural vision a reality.
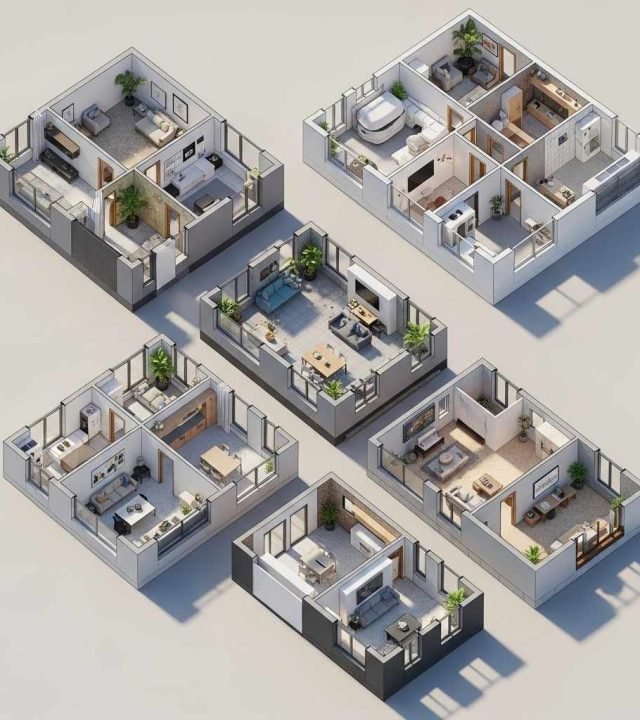
3D Architectural Layout Plan
At Highland Arch Studio, we create detailed 3D Architectural Layout Plans for all projects of Highland Arch Group. Every idea from Highland Arch Group is carefully turned into a clear 3D layout, showing walls, rooms, furniture, and design elements in an easy-to-understand way. Whether it’s a modern residential home, an innovative commercial building, or a custom interior space, our plans help visualize the project before construction begins. Using a 3D Architectural Layout Plan allows Highland Arch Group to make better decisions, save time, and avoid mistakes. Every layout is functional, precise, and visually appealing, ensuring that each project reflects creativity, accuracy, and perfection from start to finish.
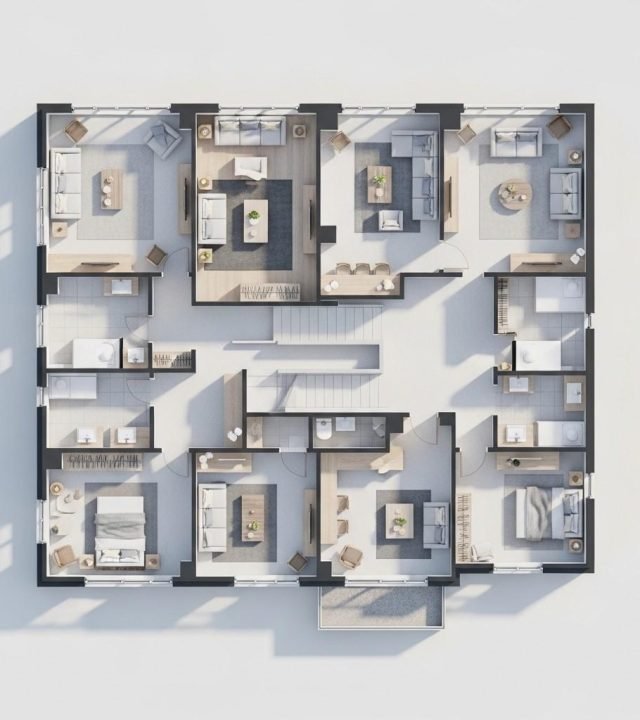
2D Furniture Layout Plan
At Highland Arch Studio, we design precise 2D Furniture Layout Plans for all projects of Highland Arch Group. Every idea from Highland Arch Group is carefully planned in a clear 2D layout, showing furniture placement, walls, pathways, and space flow. Whether it’s a residential home, a commercial office, or a custom interior space, our plans help visualize the arrangement before construction begins. Using a 2D Furniture Layout Plan allows Highland Arch Group to make smart decisions, save time, and avoid mistakes. Each plan is functional, practical, and visually appealing, ensuring that every project is organized, efficient, and executed perfectly by Highland Arch Studio.
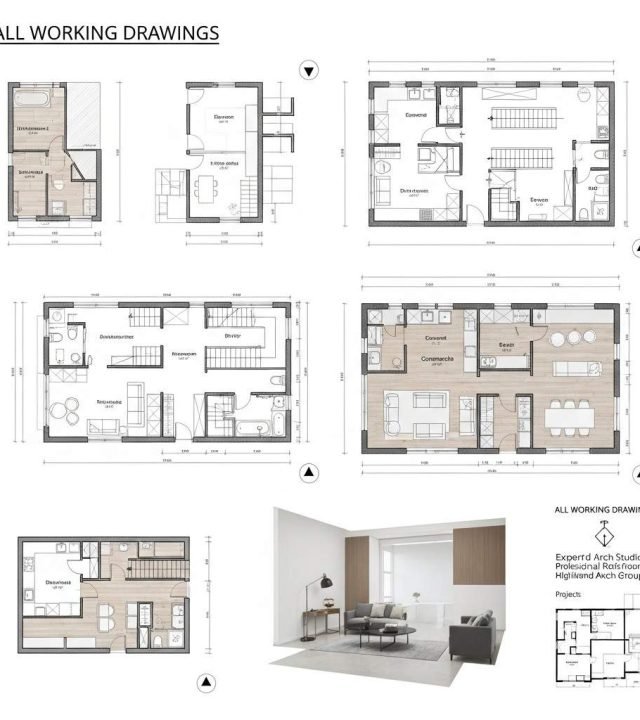
All Working Drawings
At Highland Arch Studio, we prepare detailed All Working Drawings for every project of Highland Arch Group. These drawings include precise plans for construction, showing walls, furniture, dimensions, and technical details. Whether it’s a modern residential home, an innovative commercial building, or a custom interior space, our All Working Drawings ensure every step is clear and accurate. Using these drawings, Highland Arch Group can plan effectively, avoid mistakes, and save time. Every drawing is functional, practical, and visually precise, giving our clients confidence in their projects. With Highland Arch Studio, each project is executed perfectly from concept to reality.
Front Side Elevation in 3D
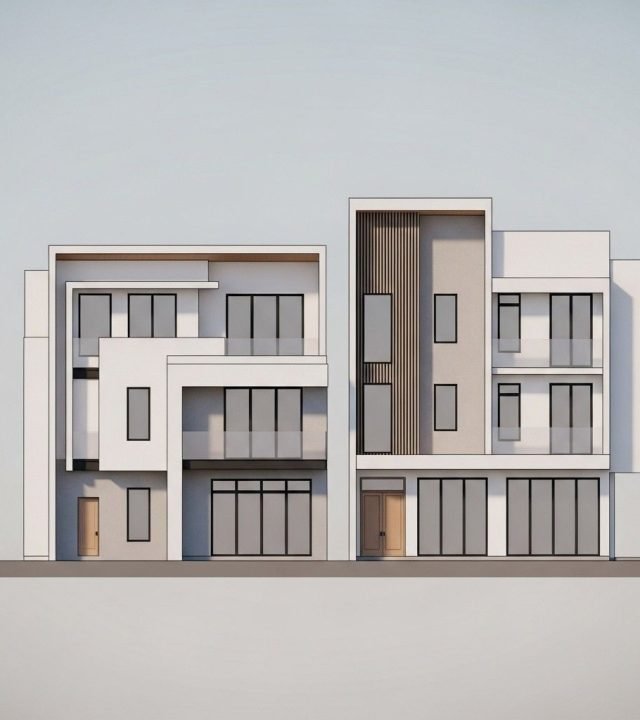
At Highland Arch Studio, we create accurate Front Side Elevation in 3D for every project of Highland Arch Group. These 3D elevations show the front view of buildings in detail, including walls, windows, doors, and other design elements. Whether it’s a modern residential home, an innovative commercial building, or a custom interior project, our elevations help visualize the final appearance before construction begins. Using a Front Side Elevation in 3D, Highland Arch Group can make informed design decisions, improve aesthetics, and ensure accuracy. Every elevation is functional, visually appealing, and precise, making sure each project reflects creativity, quality, and perfection from start to finish.
Plumbing & Electrical Drawings
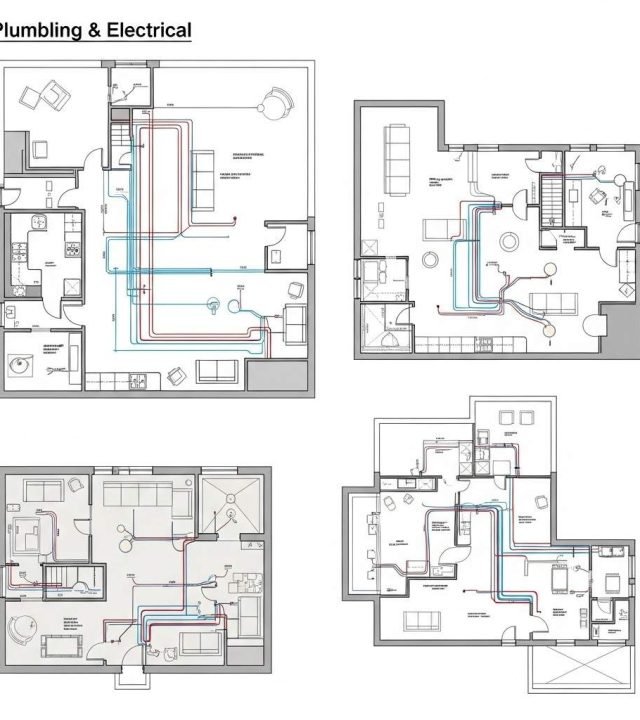
At Highland Arch Studio, we prepare detailed Plumbing & Electrical Drawings for all projects of Highland Arch Group. These drawings show the accurate placement of pipes, water systems, electrical wiring, switches, and lighting to ensure smooth construction and proper functionality. Whether it’s a residential home, a commercial building, or a custom interior space, our drawings help visualize all technical details clearly. Using Plumbing & Electrical Drawings, Highland Arch Group can plan effectively, avoid errors, and save time during construction. Every drawing is functional, precise, and practical, giving clients confidence that each project executed by Highland Arch Studio will be safe, efficient, and professionally completed.
Submission Drawing
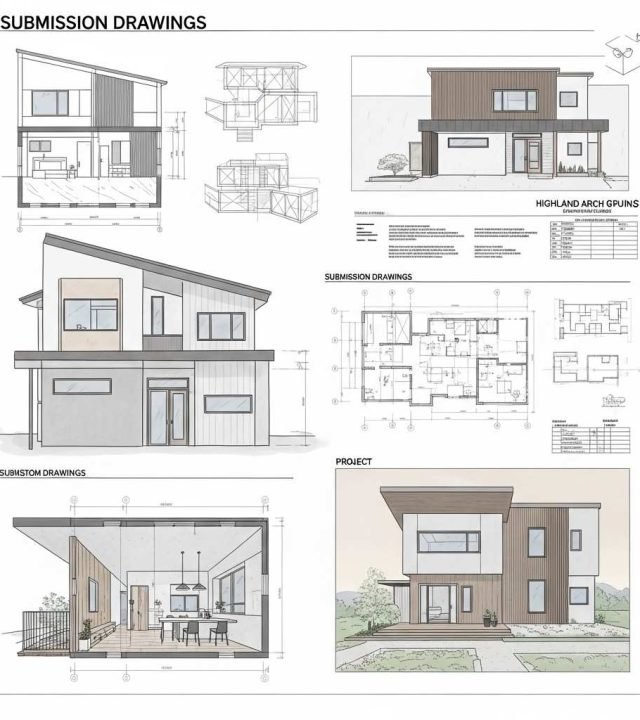
At Highland Arch Studio, we create precise Submission Drawings for every project of Highland Arch Group. These drawings include all architectural, structural, and technical details needed for approvals and permits. Whether it’s a modern residential home, an innovative commercial building, or a custom interior project, our Submission Drawings make the process smooth and efficient. Using these drawings, Highland Arch Group can submit projects confidently, knowing all requirements are accurate and professionally prepared. Every Submission Drawing is functional, clear, and precise, helping clients, builders, and authorities understand the project fully. With Highland Arch Studio, every project is ready for approval and execution without delays or errors.
Get Your Free Consultation
At Highland Arch Studio, we help you plan every project with ease. Whether it’s a modern home, a commercial building, or a custom interior space, our experts work closely with Highland Arch Group to turn your ideas into reality. Book a free consultation today to see how our 3D layouts, 2D plans, and detailed drawings can make your project functional, precise, and visually stunning. During the consultation, we discuss your vision, answer your questions, and show how our designs can save time and avoid mistakes. Let’s create inspiring, well-planned spaces together.
Our Excellent Portfolio Projects
At Highland Arch Studio, we bring every idea of Highland Arch Group to life with creativity and precision. Our portfolio projects include modern residential homes, innovative commercial buildings, and custom interior spaces, each carefully designed and executed. Explore our excellent portfolio projects to see how we transform visions into real, high-quality structures that impress clients every time.
1 KANAL FRONT ELEVATION
5 MRLA FRONT ELEVATION
10 MRLA FRONT ELEVATION
10 MRLA FRONT ELEVATION
5 MRLA FRONT ELEVATION
1 KANAL FRONT ELEVATION
What Our Clients Say
Clients of Highland Arch Group love how Highland Arch Studio delivers projects. From 3D layouts to working drawings, every space is functional, precise, and visually appealing. They appreciate our creativity and professionalism.